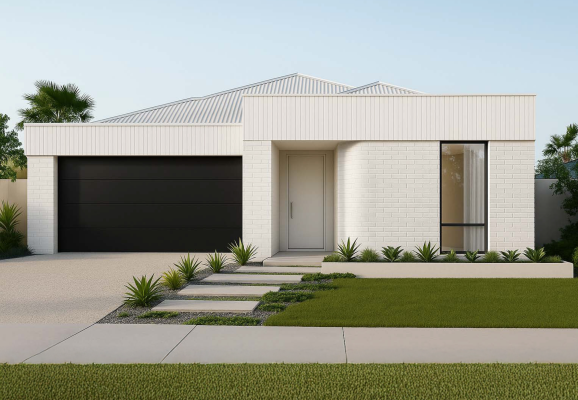
The Sera Design
3 Bedroom | 2 Bathroom | 1 Car Space
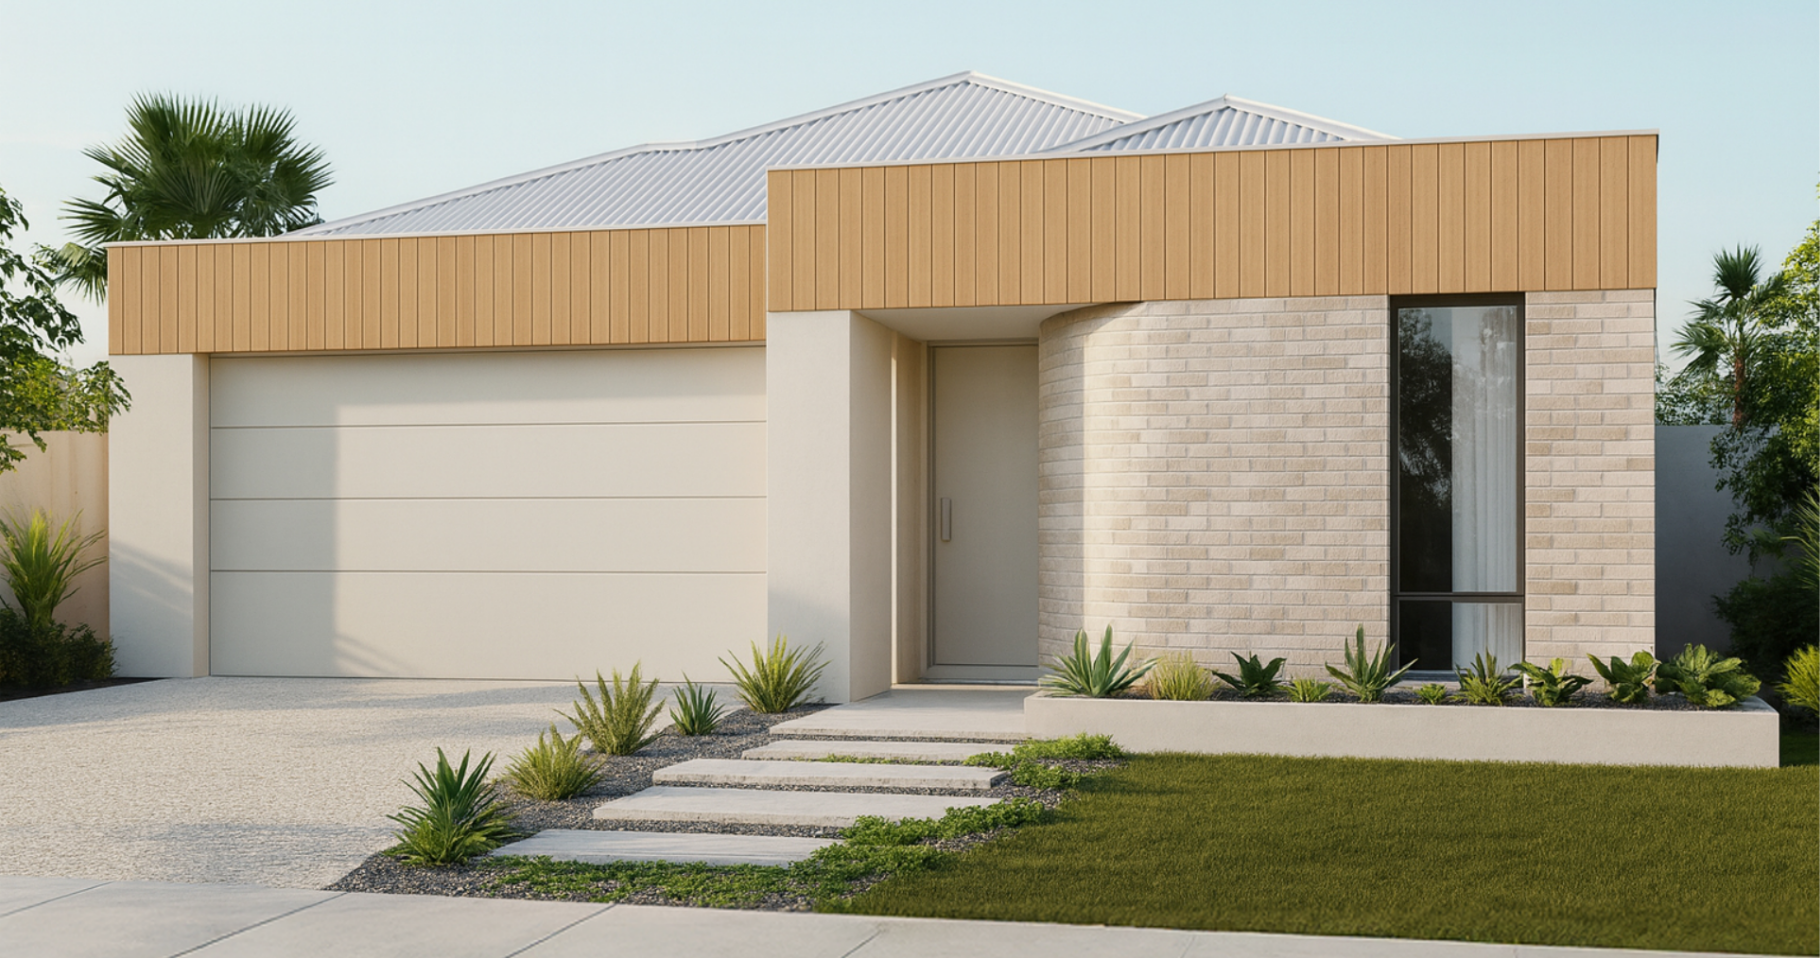
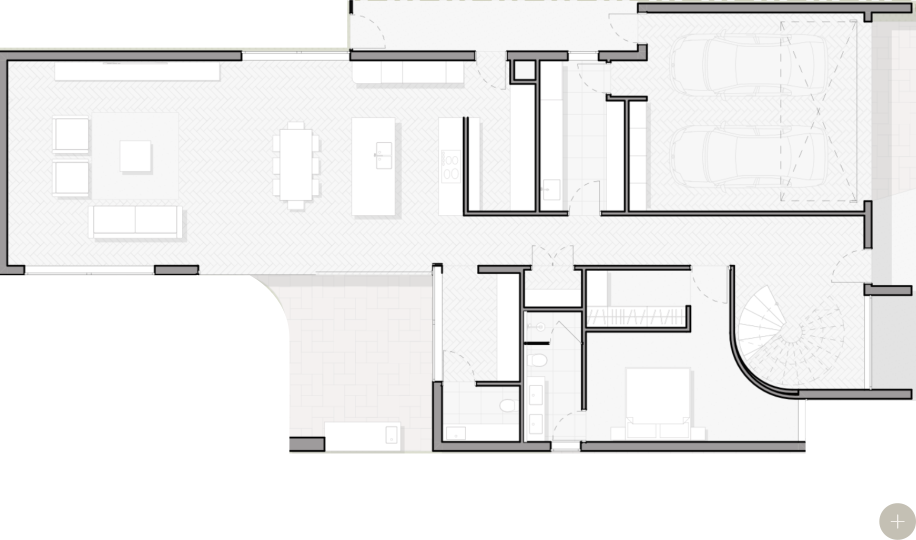
This home has been thoughtfully designed to balance architectural form with everyday function. With refined finishes, generous storage, and considered zones for living, entertaining and retreat, it’s a home that feels effortless from day one. This home adapts to busy weekdays, slow weekends, and everything in between.
This home has been thoughtfully designed to balance architectural form with everyday function. With
refined finishes, generous storage, and considered zones for living, entertaining and retreat, it’s a
home that feels effortless from day one. This home adapts to busy weekdays, slow weekends, and
everything in between.
FROM PRICE
$456,789
MIN. LOT WIDTH
8.5m
MIN. BLOCK DEPTH
7.2m
TOTAL AREA
100m2
HOUSE WIDTH
6.8m
HOUSE DEPTH
7m
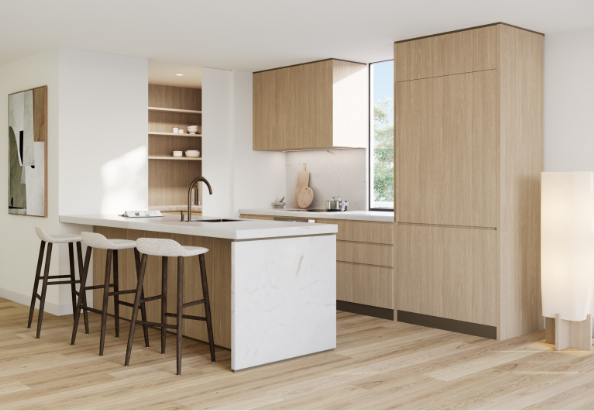
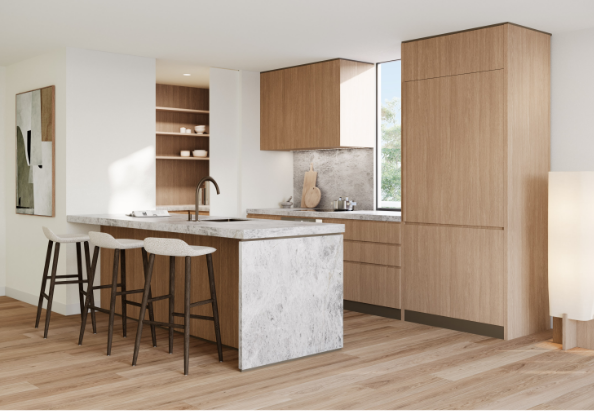
Internal colour schemes
Our interior schemes are intentionally curated to balance warmth, texture, and modern simplicity.
Each palette works seamlessly with our architectural facades and can be personalised with selected
upgrades that still keep your home affordable and refined.
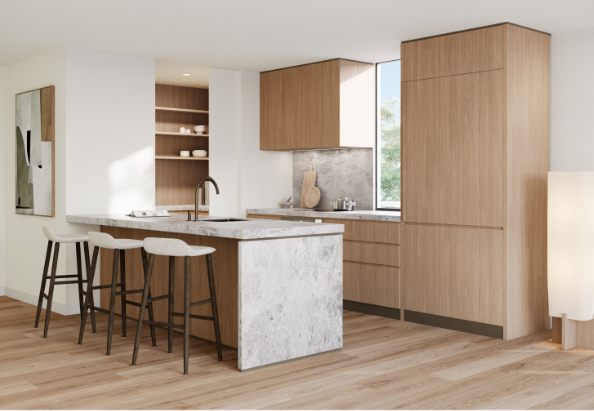
Modernist Scheme
Scandi Scheme
Maximalist Scheme
Inclusions
At Vero, quality isn’t an upgrade – it’s the baseline. Expect thoughtful finishes, elevated fixtures, and smart detailing throughout, designed to feel premium while remaining attainable.
Vero delivery homes that come complete with a suite of inclusions chosen for durability, beauty, and everyday comfort. From cabinetry profiles and tiles to tapware and appliances, each selection has been chosen with long-term value in mind.
KITCHEN
Add your kitchen inclusions content here. This can be edited anytime and will expand dynamically.
BATHROOM
Add your bathroom inclusions content here. This section opens and closes dynamically.
BEDROOM
Add your bedroom inclusions content here. You can duplicate more sections if needed.
DOWNLOAD FULL LIST OF INCLUSIONS
House & land package
featuring The Luce Design
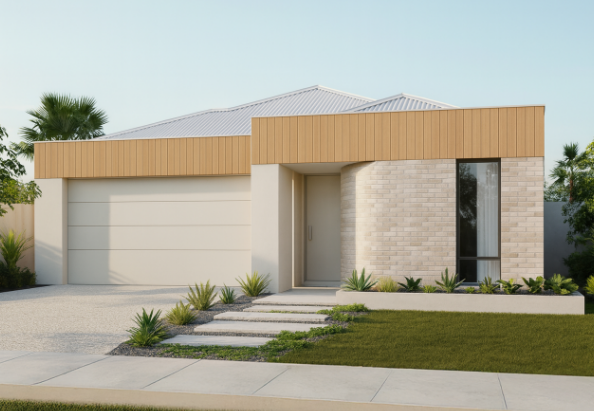
The Fourth Design, Estate Name
Lot 123 Pumpkin Street, Deanside VIC 3182